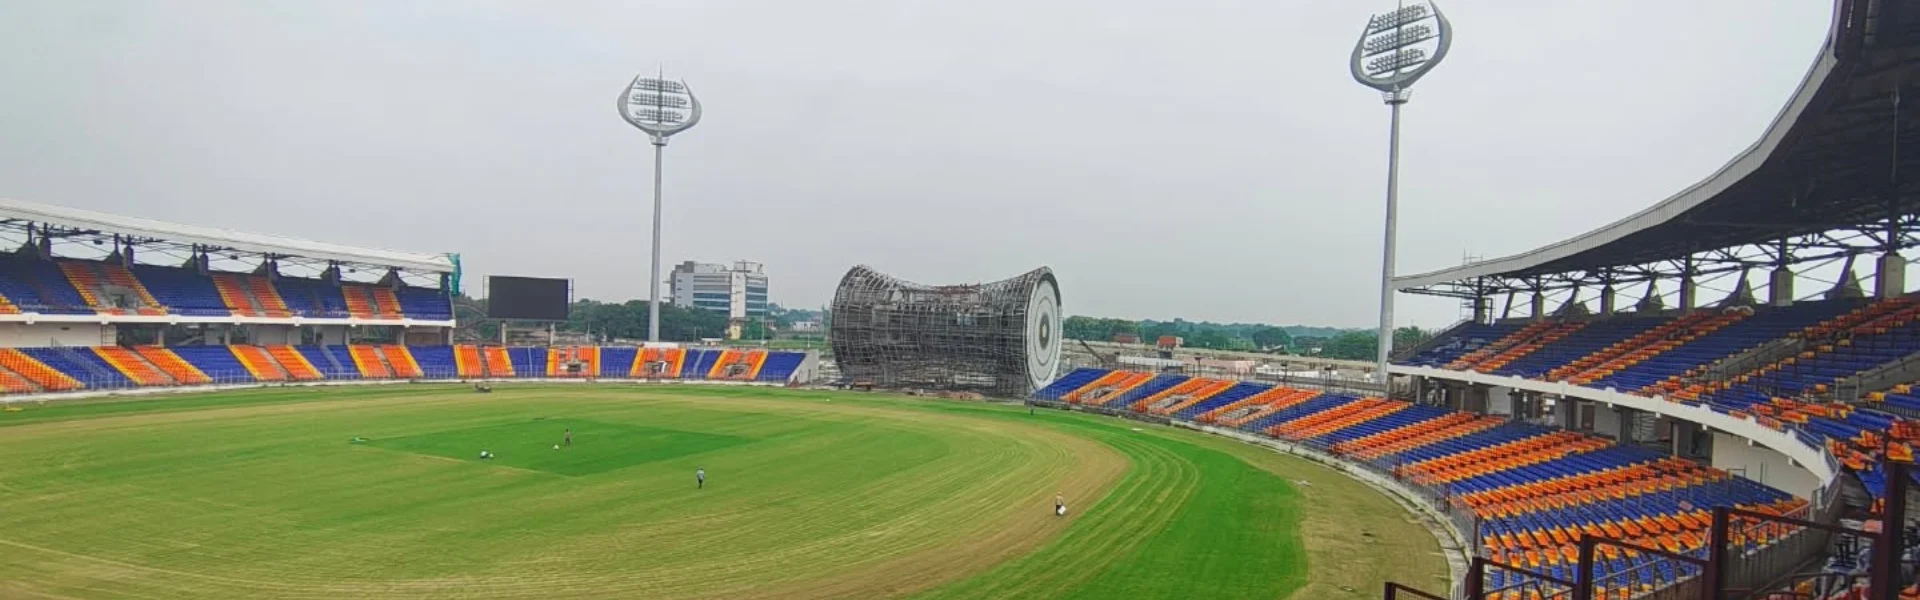
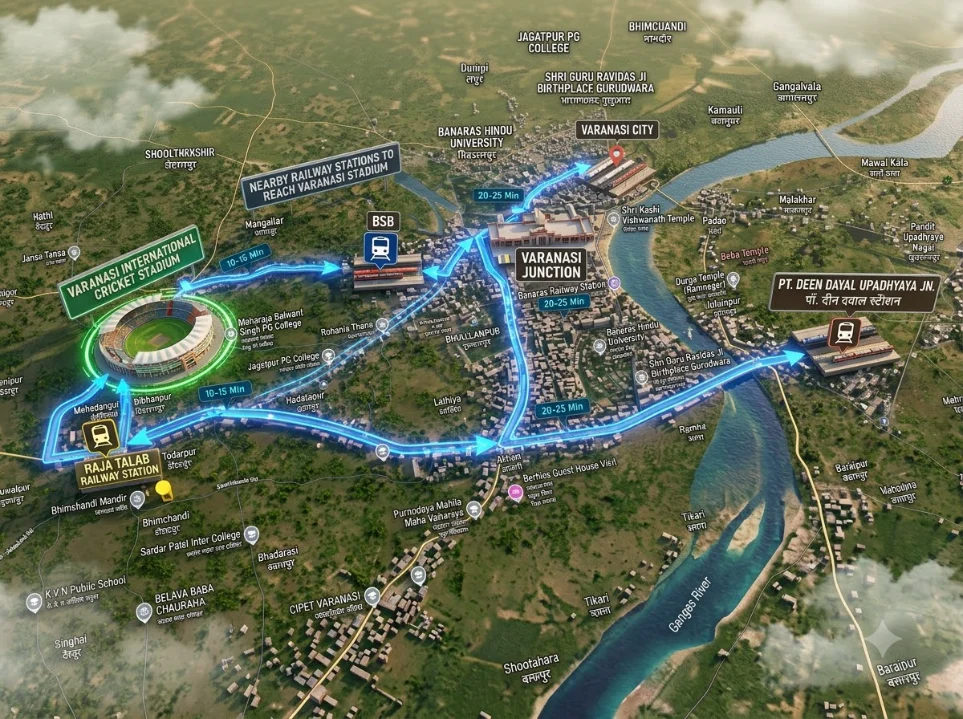
Varanasi International Cricket Stadium Views

Varanasi International Cricket Stadium (Ganjari)

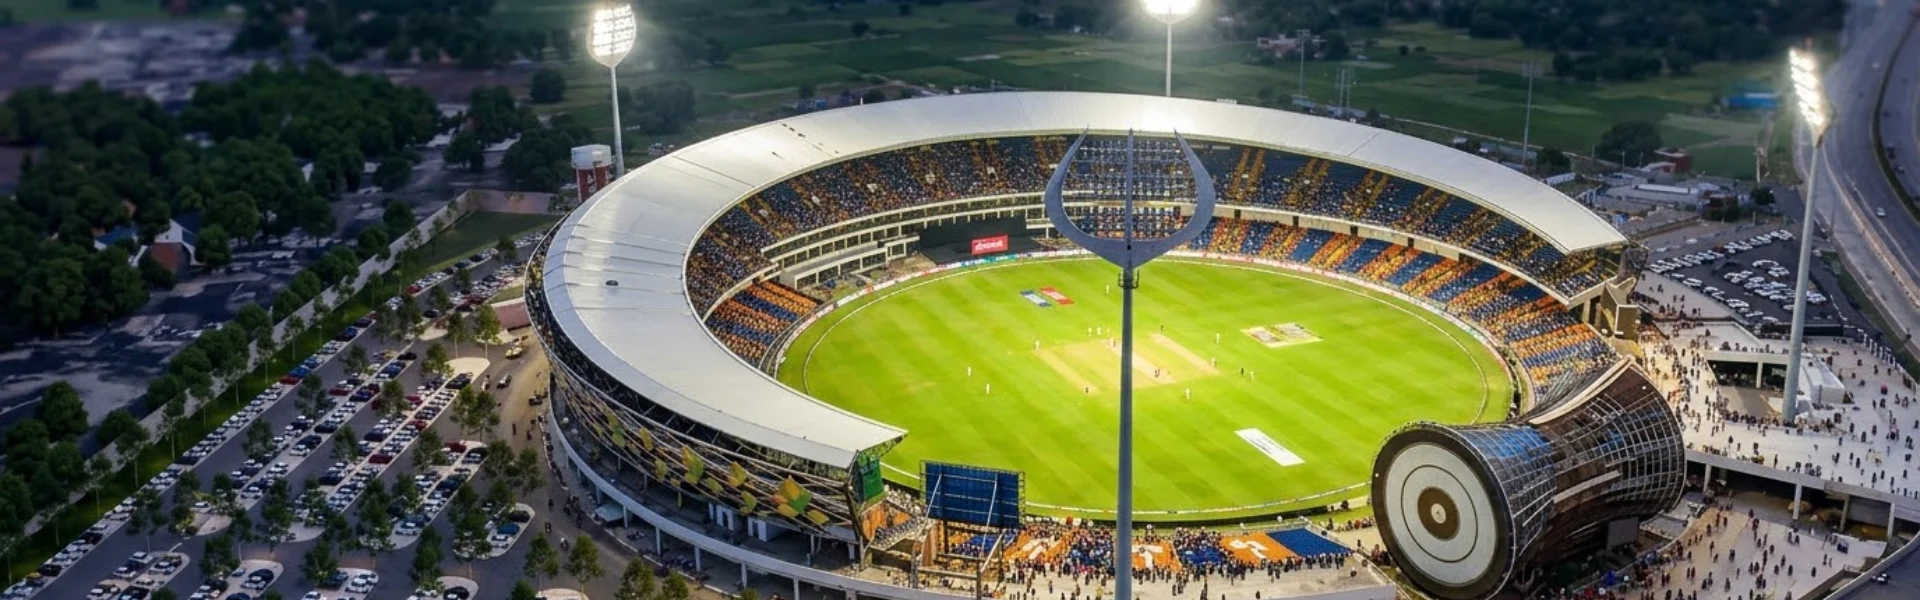
Experience the breathtaking aerial view of Varanasi’s premier 30,000 capacity Lord Shiva-themed international stadium.

View Overview
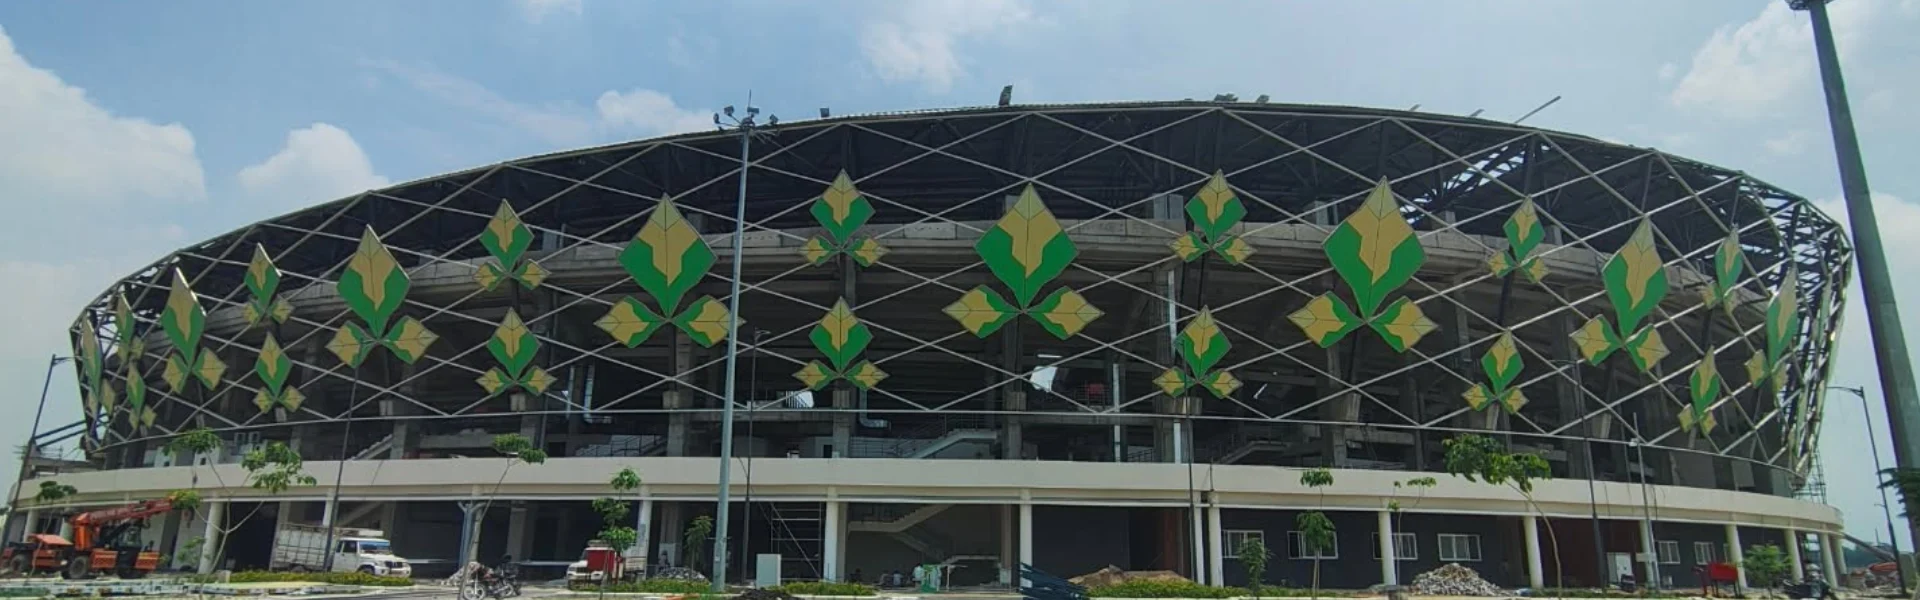
Varanasi Stadium Bel Patra Facade

Sacred Bel Patra Inspired Facade Architecture

Unique architectural outer structure designed like sacred Bel Leaves (Bel Patra), honoring Lord Shiva’s divine heritage.

Explore Architecture
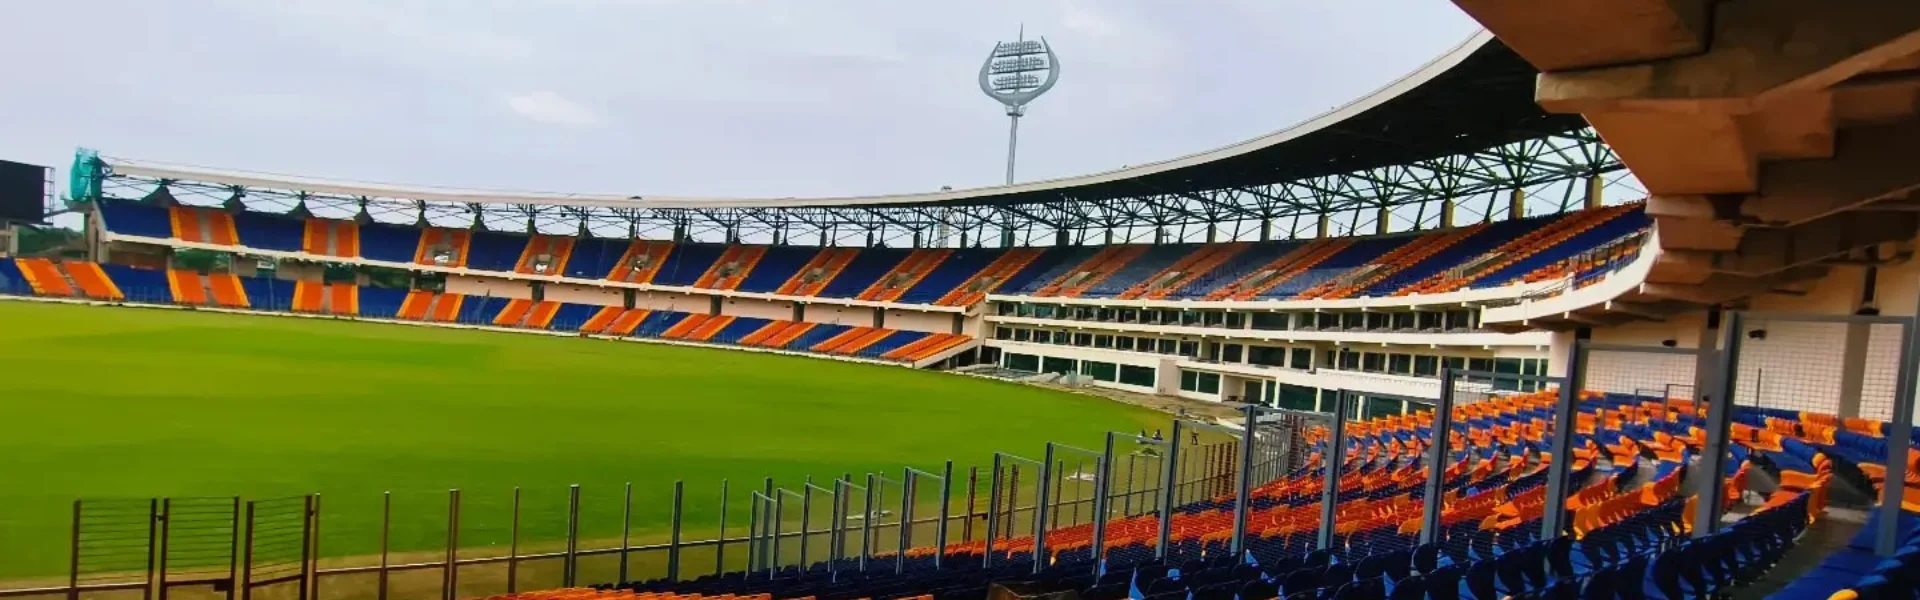
Varanasi Stadium Ghat Steps Seating

Iconic Ghat Steps Seating Arrangement

Spectacular spectator stands arranged like the historic Ganga Ghat steps of Kashi for an unmatched match-day atmosphere.

View Seating & Passes
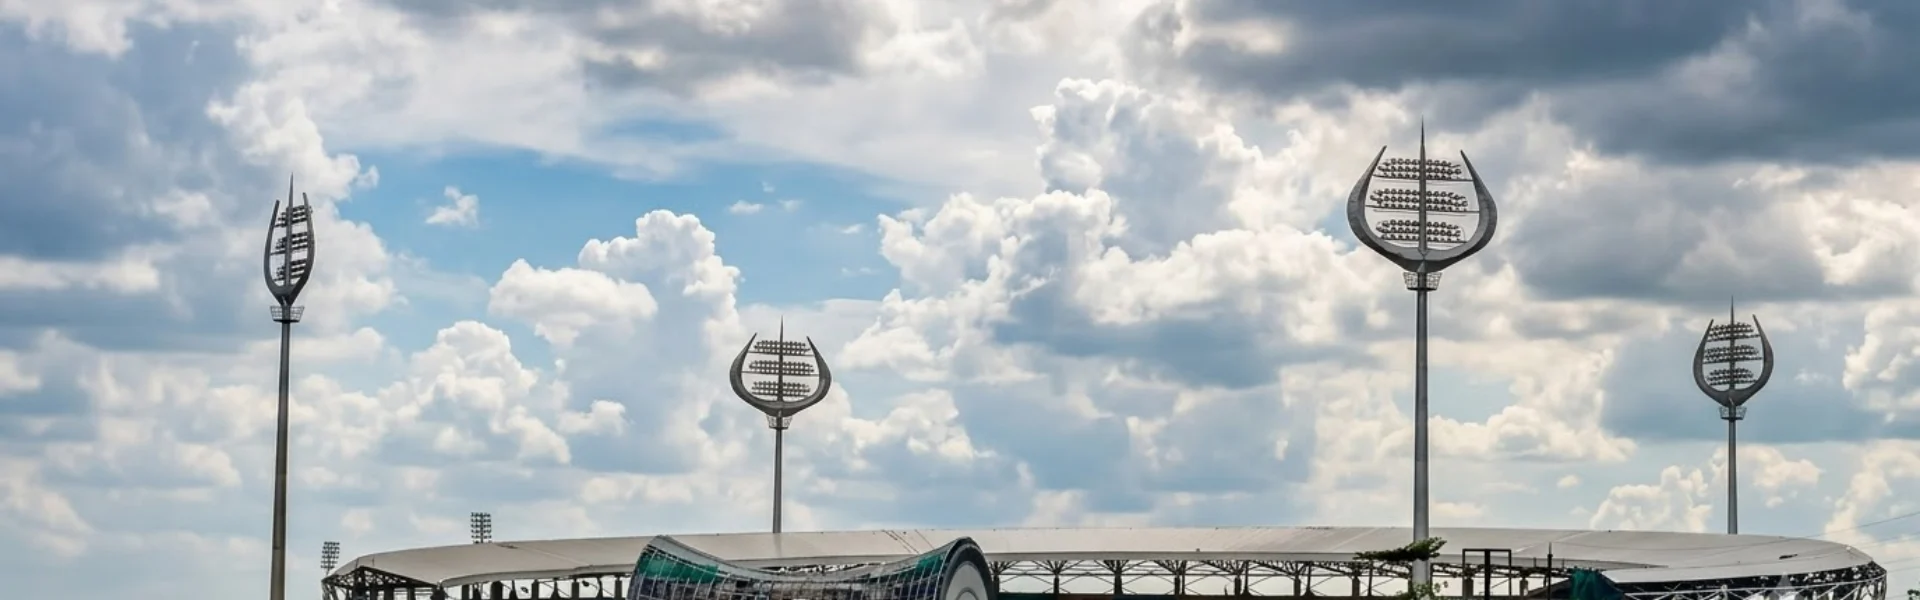
Varanasi Stadium Trishul Light Towers

High-Tech Trishul Shaped Floodlight Towers

Powerful LED floodlight towers designed in the sacred shape of Lord Shiva’s Trishul (Trident) for night matches.

View Trishul Lights
Varanasi Stadium Damru Media Hub

Magnificent Damru Shaped Media Center

World-class commentary box, VIP lounge, and media hub designed in the iconic form of Lord Shiva’s sacred Damru drum.

View Media Hub
VIP & South Pavilion (35%)
East & West Stands (40%)
Damru Media Lounge (15%)
Players & Practice Ground (10%)
Stadium Project Allocation 2026-27
30,000+
Seating Capacity (Expandable to 40,000)
₹450+ Cr
Total Project Investment (BCCI & UP Gov)
30+ Acres
Stadium Complex Area (Ganjari, Rajatalab)
9 Pitches
ICC Standard International Pitches
75+
Match Day Express Shuttles & E-Rickshaws